
PREMIUM RESTAURANT
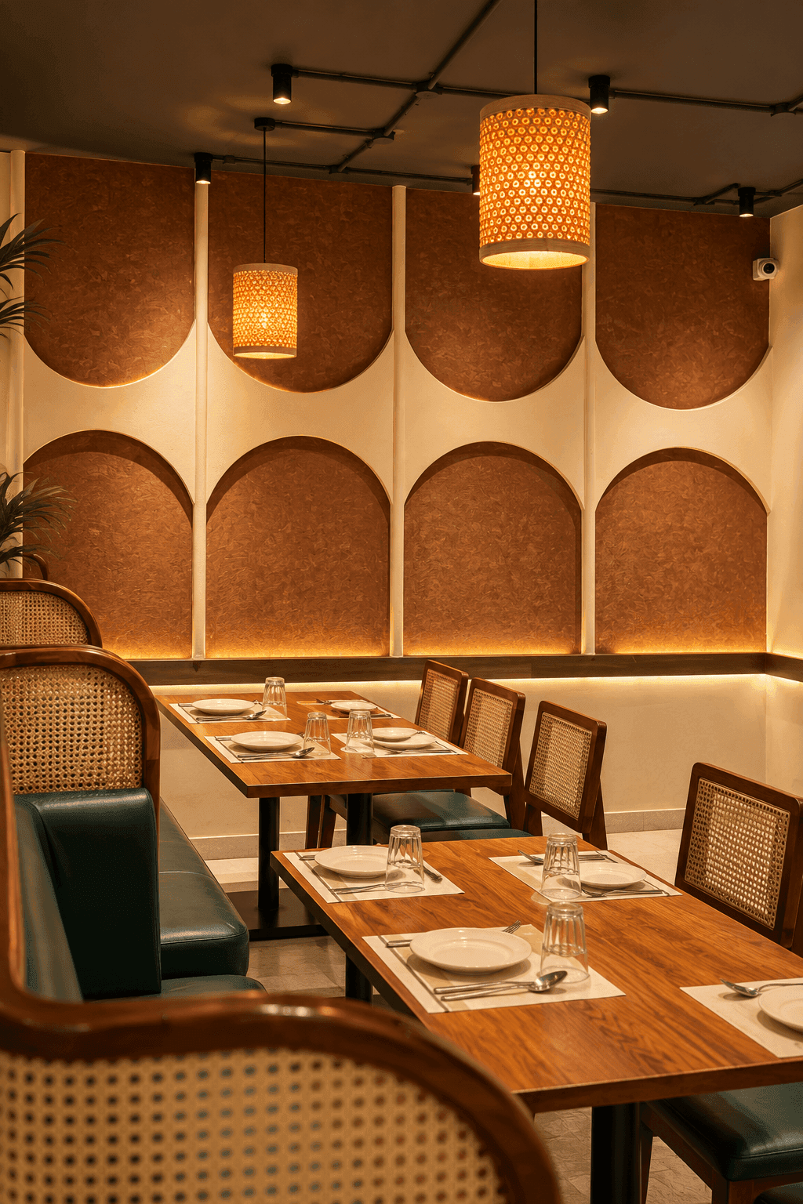
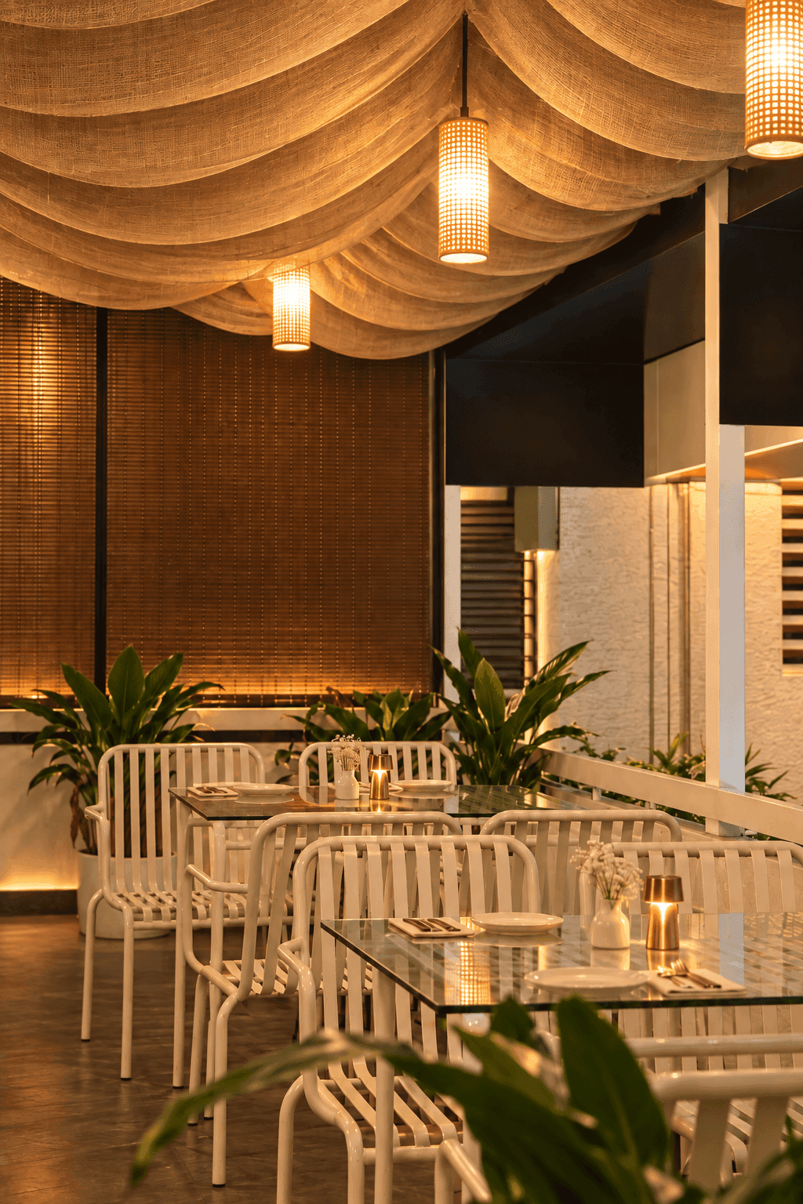
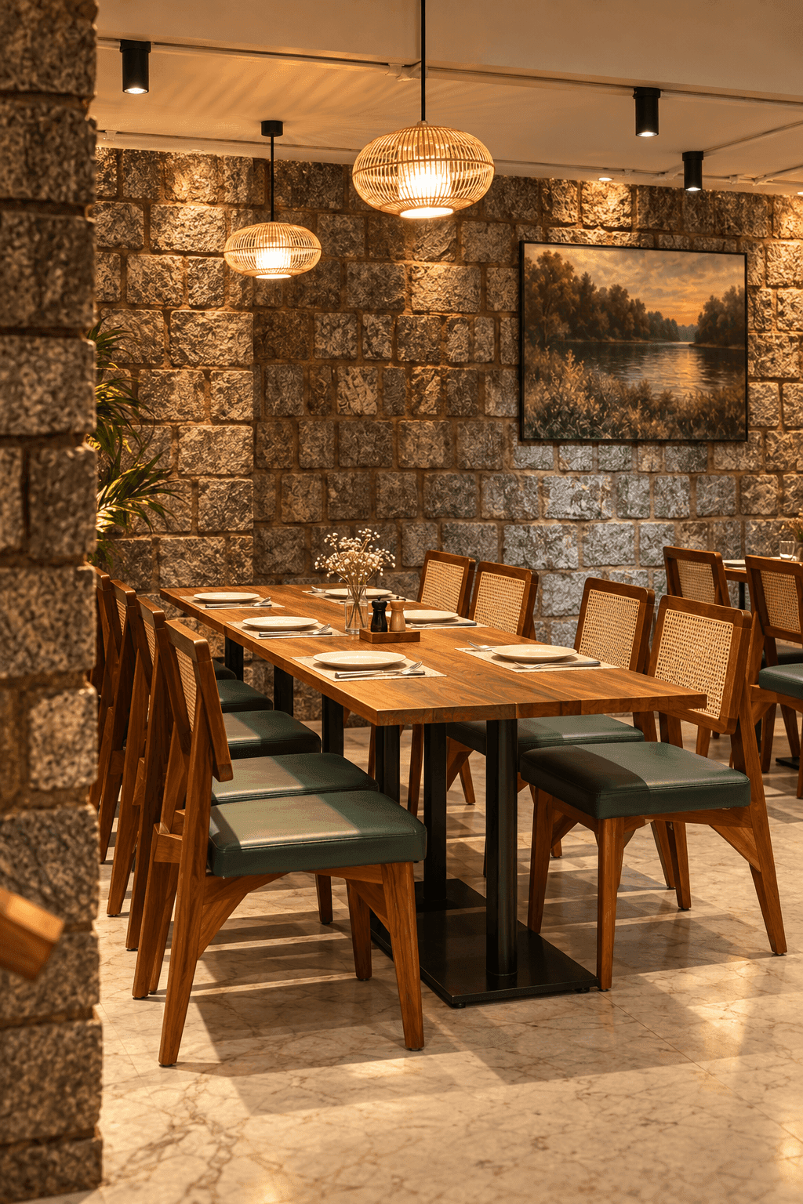
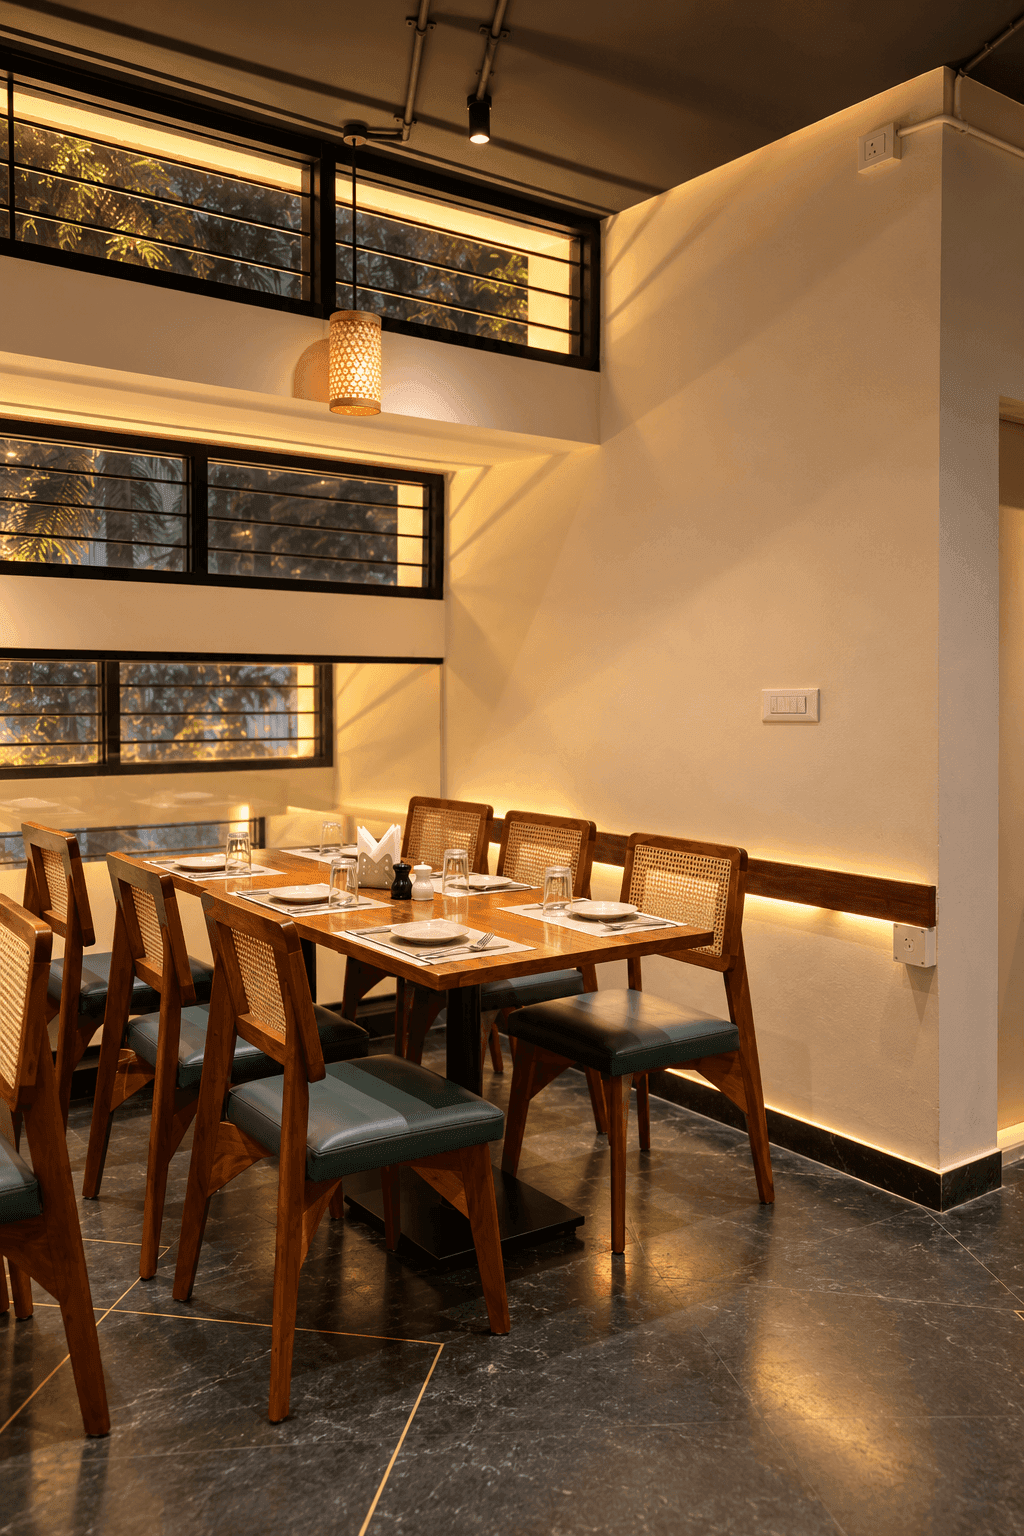
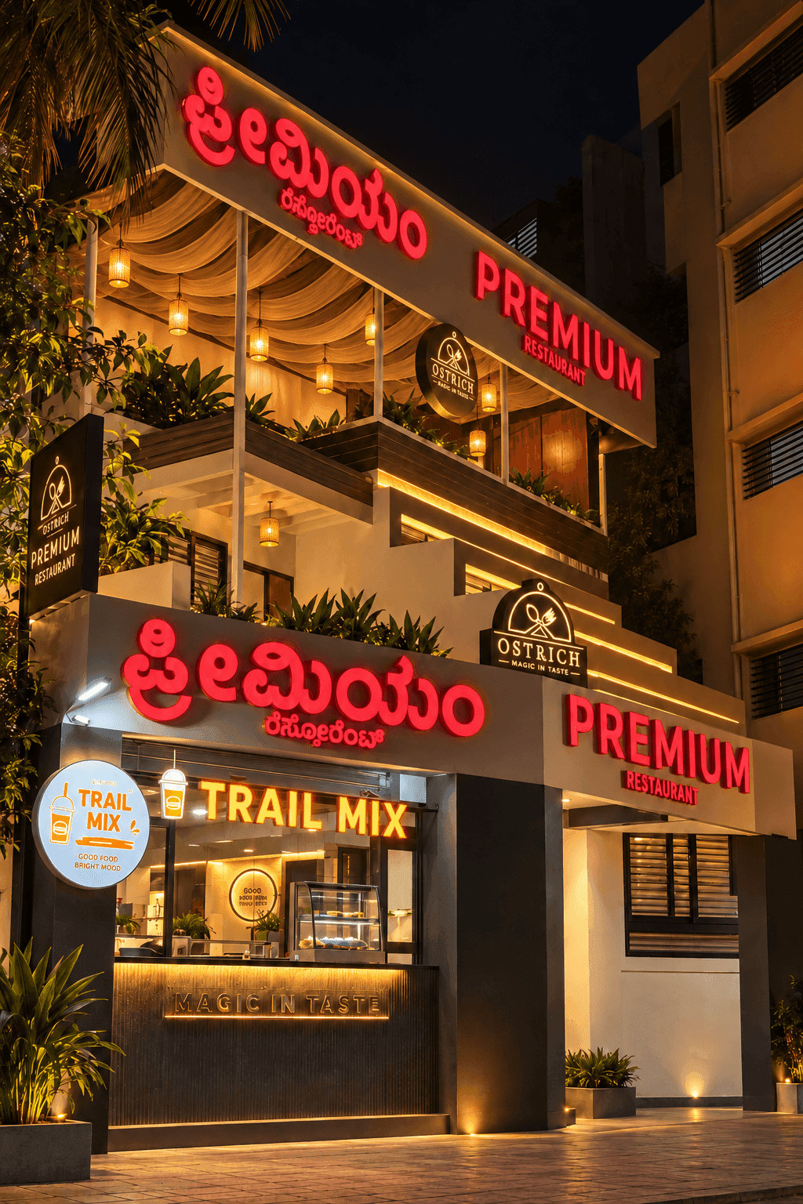
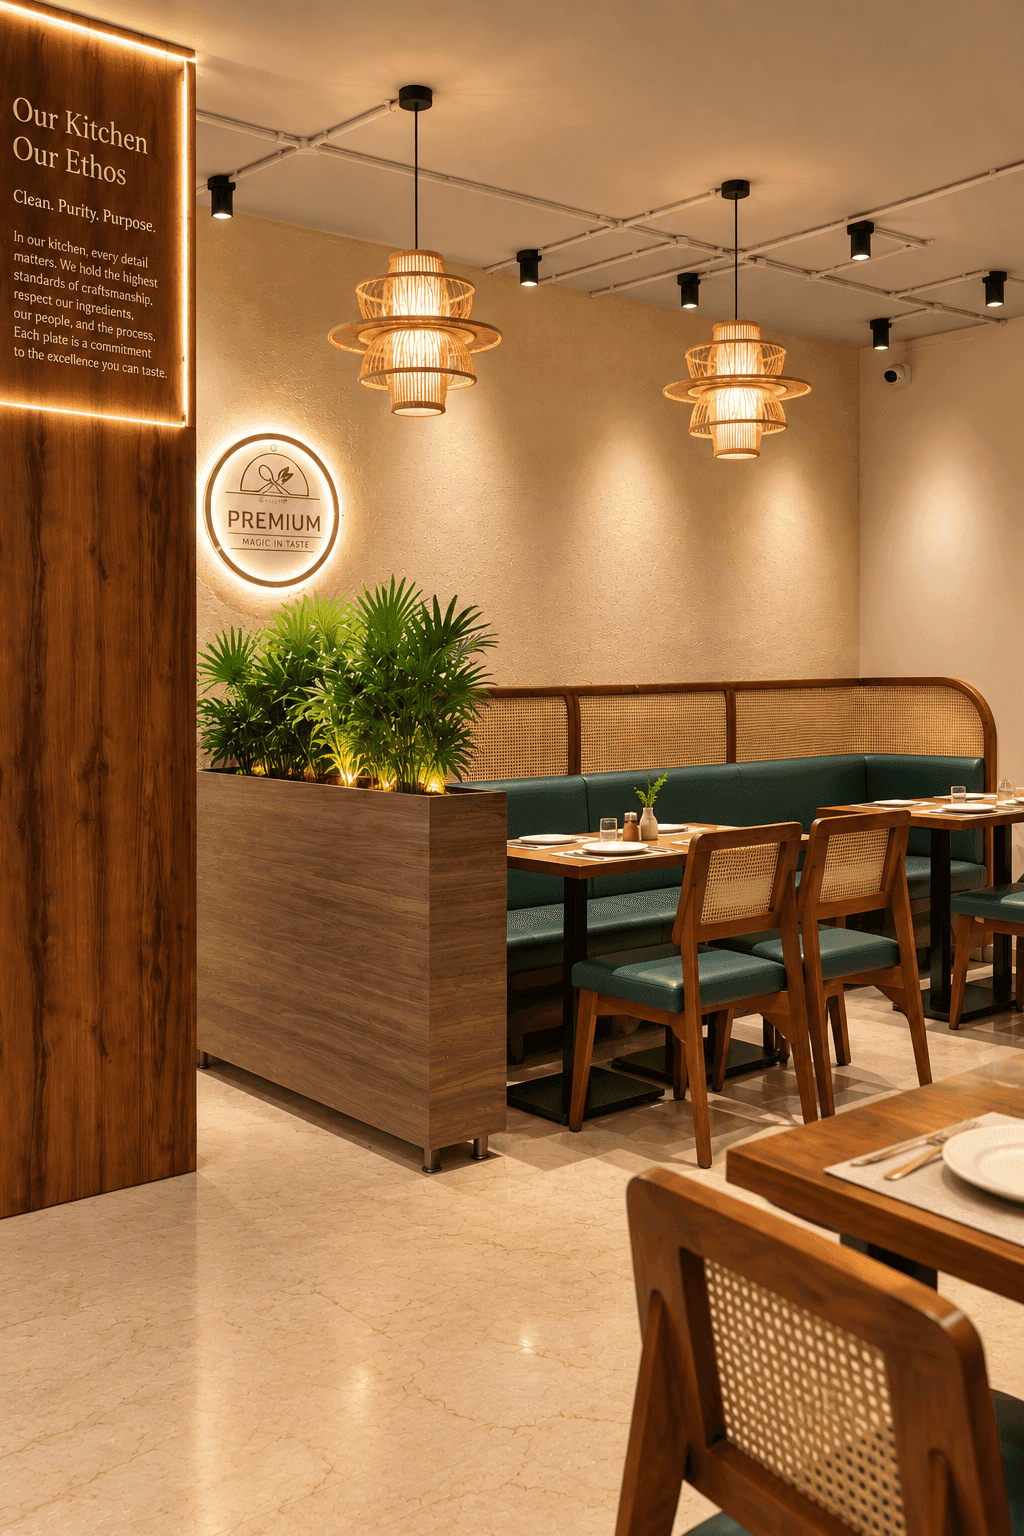
This building used to be someone's home. Four floors. A family lived here — bedrooms, a kitchen sized for a household, stairs built for daily life, not for service. We turned it into a 200-seat casual dining restaurant. Basement to terrace. Every floor repurposed, restructured, and rebuilt to function as one restaurant. It wasn't a simple retrofit. The structure wasn't designed to carry the load of a commercial kitchen. Services — plumbing, ventilation, electrical — had to be routed through walls and floors that were never meant to carry them. Sequencing the work floor by floor, while keeping structural integrity intact, meant every decision on one level affected three others. There were moments this project pushed us to rethink our own process. But this is the part of the work I enjoy most — taking a structure that was never meant to be this, and making it work anyway. 200 seats. 4 floors. One old residence, completely reimagined. Proud of what the team pulled off here.
More Projects
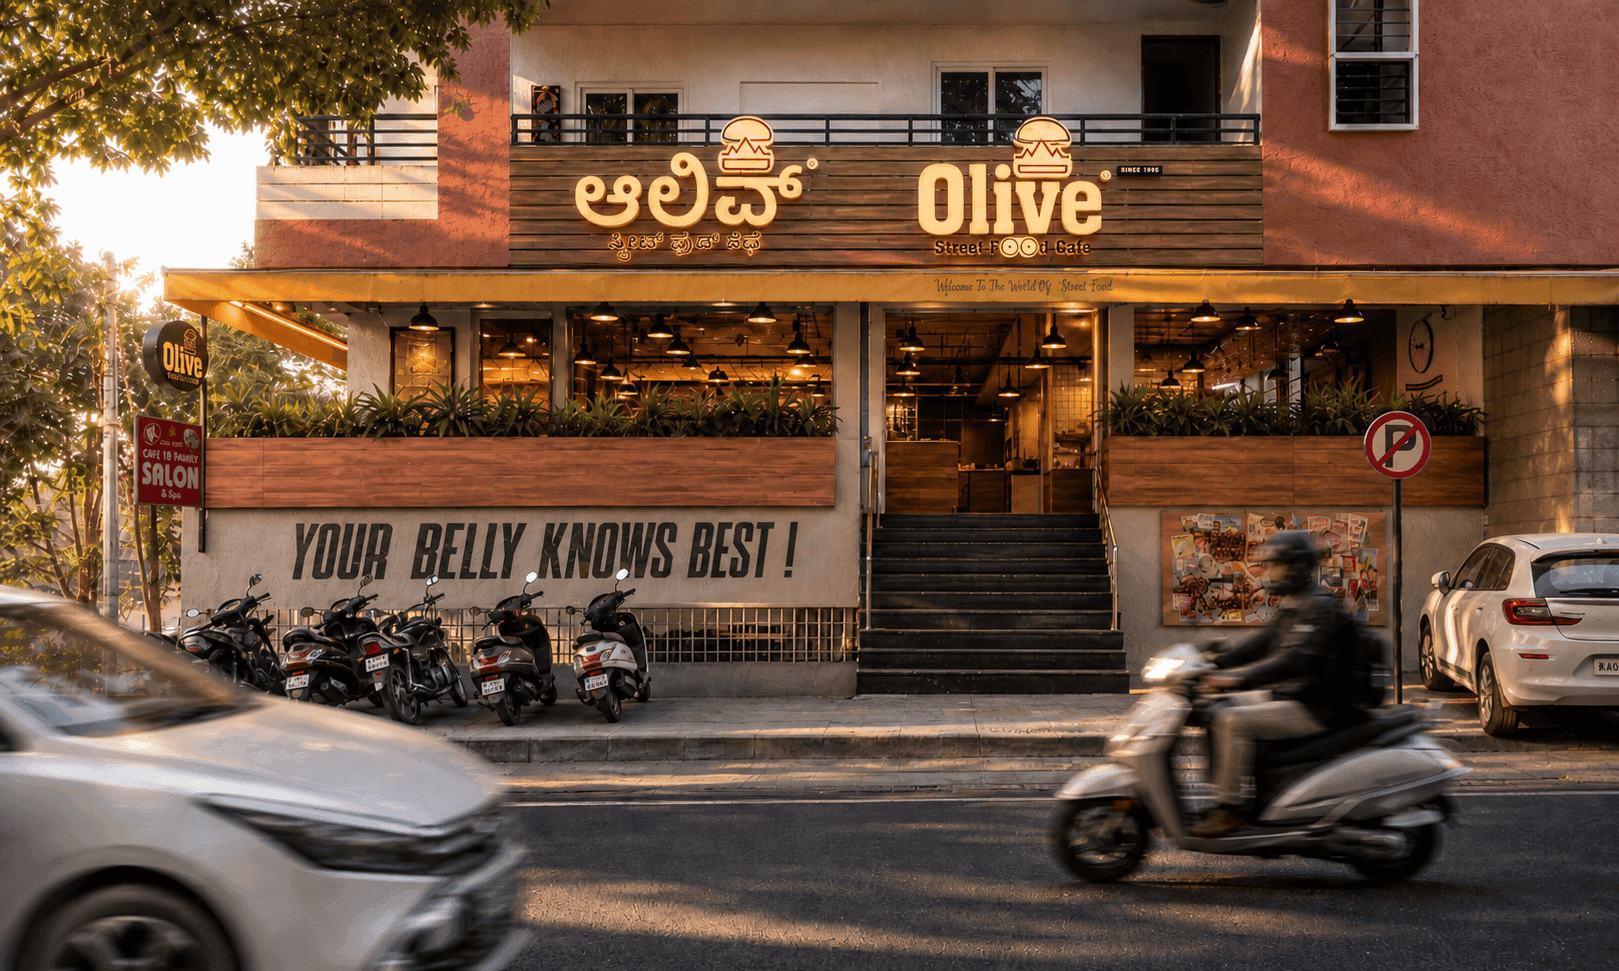
Olive BTM
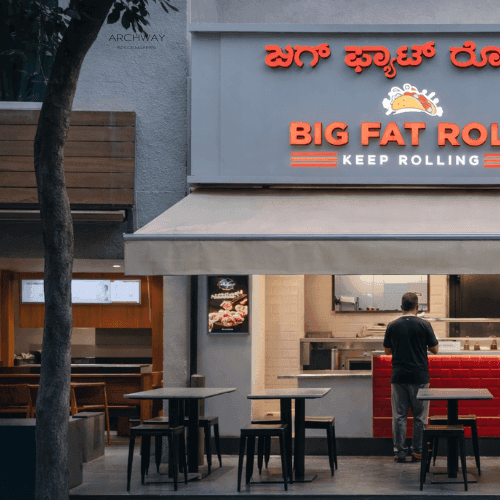
Big Fat Roll
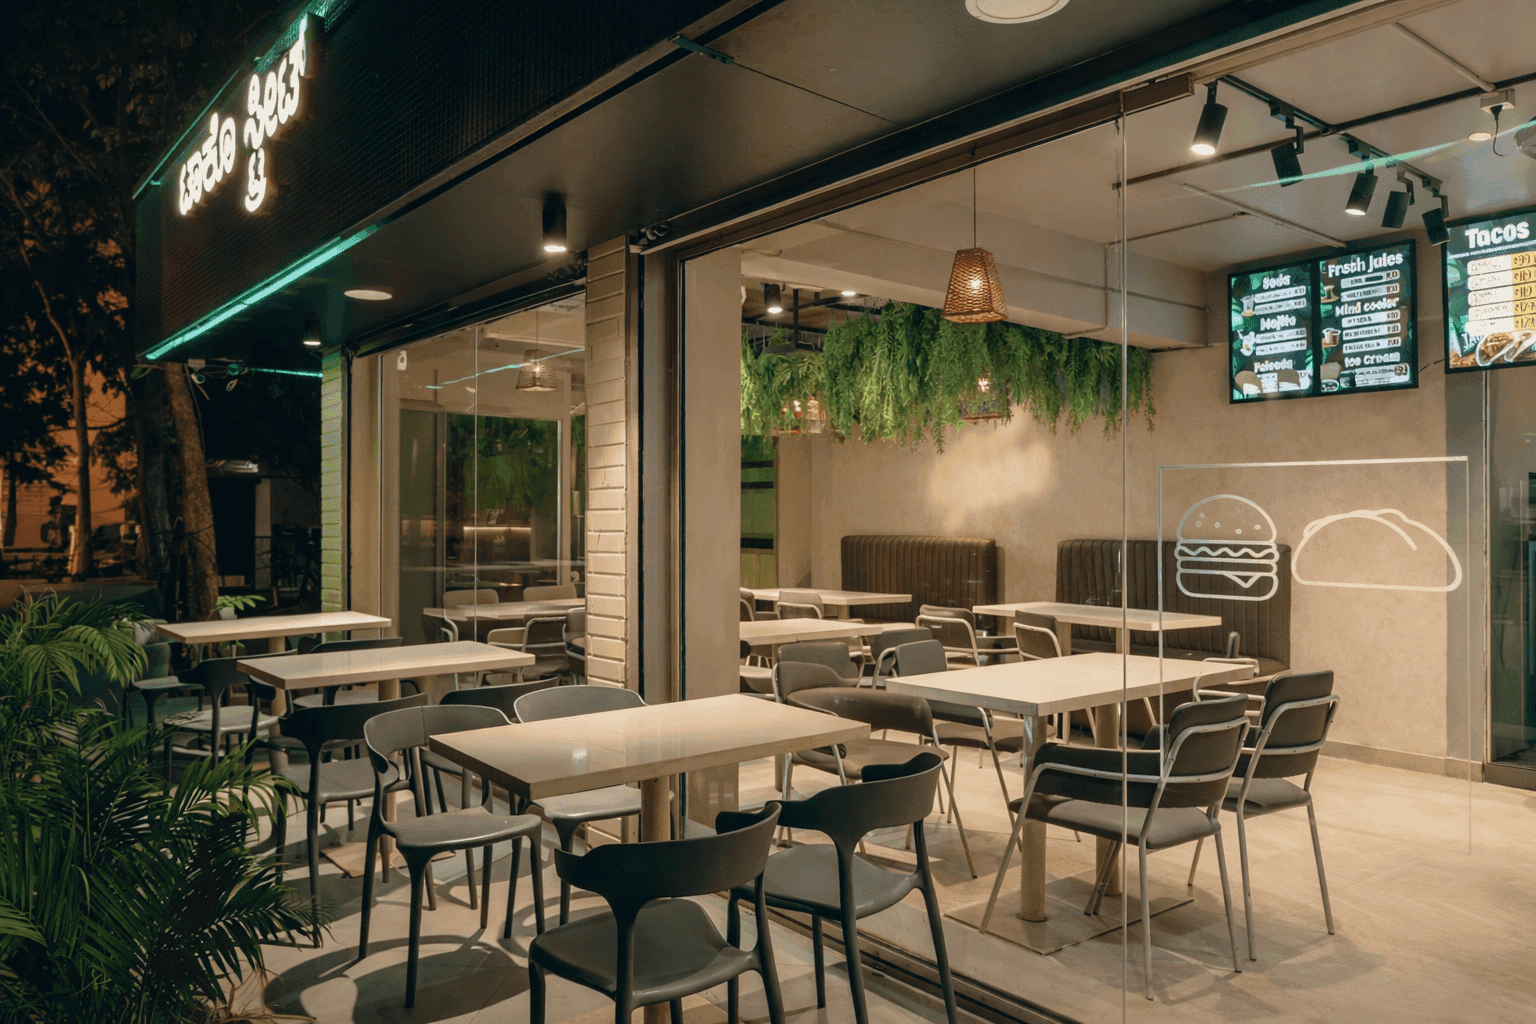
Taco Street